
Home > Products > Aluminum Formwork > Slab Formwork
Aluminum Slab Formwork
A modular panel system for concrete slab construction
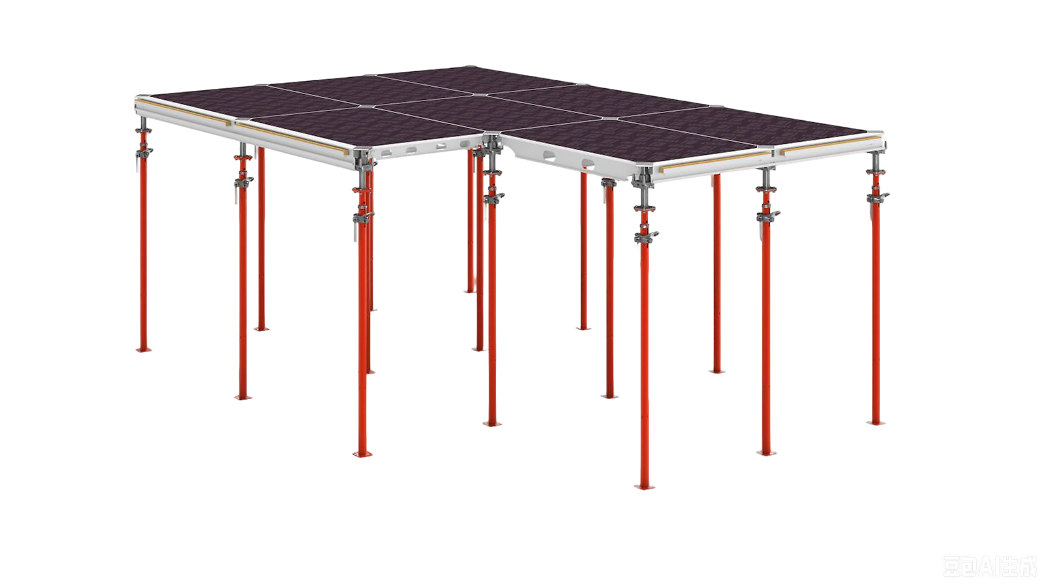
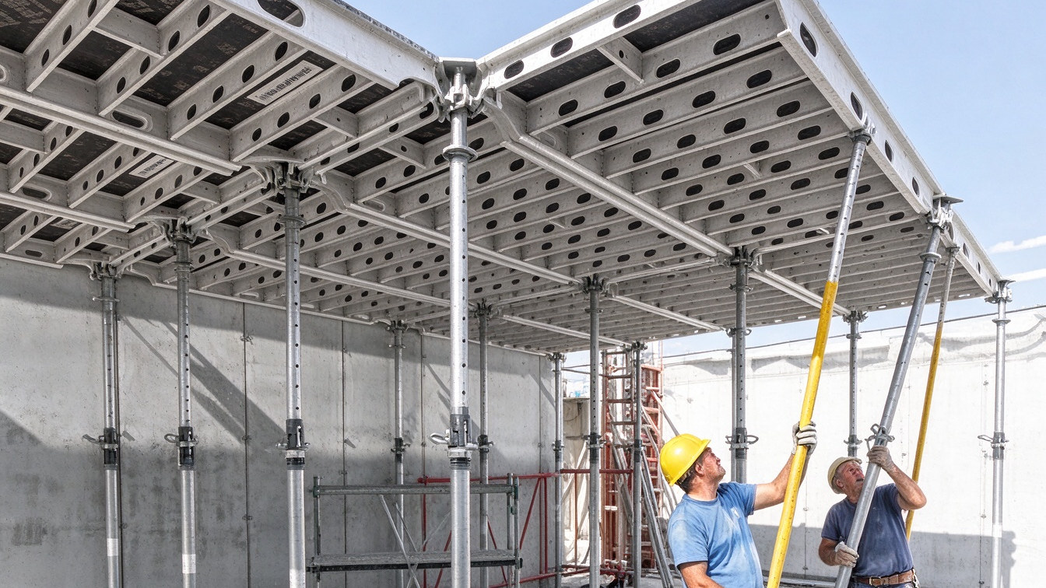
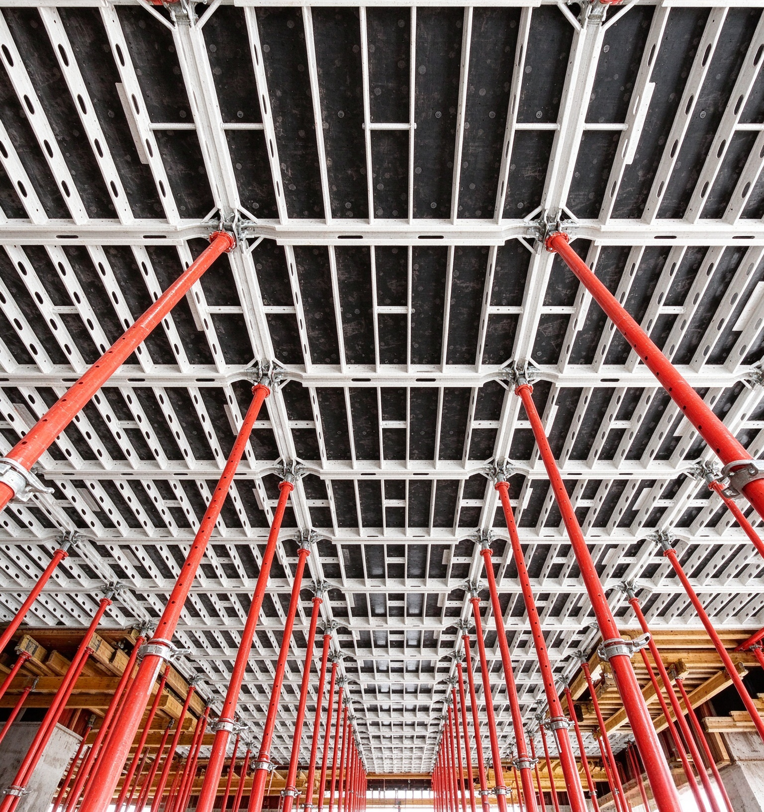
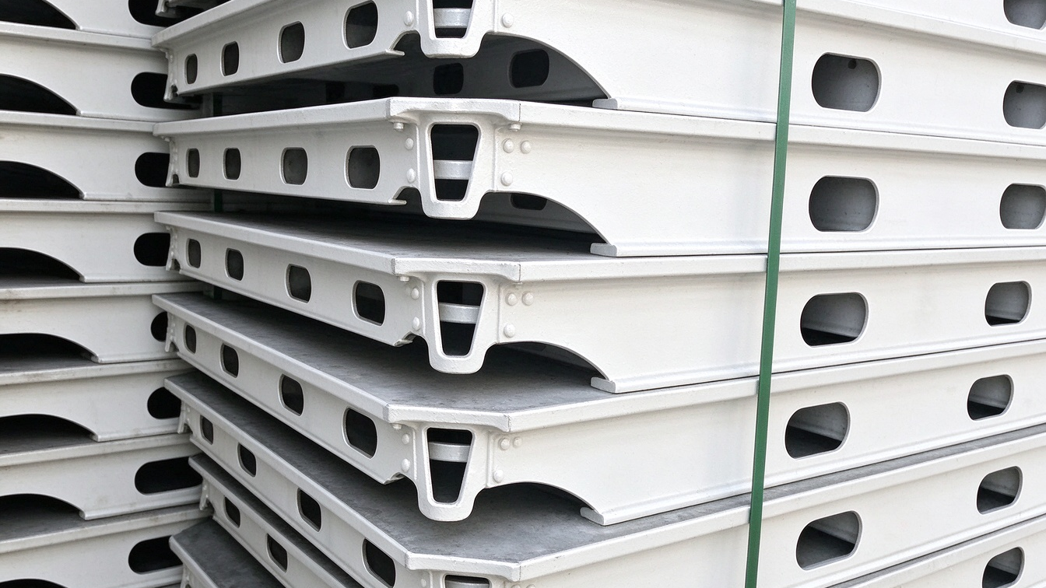
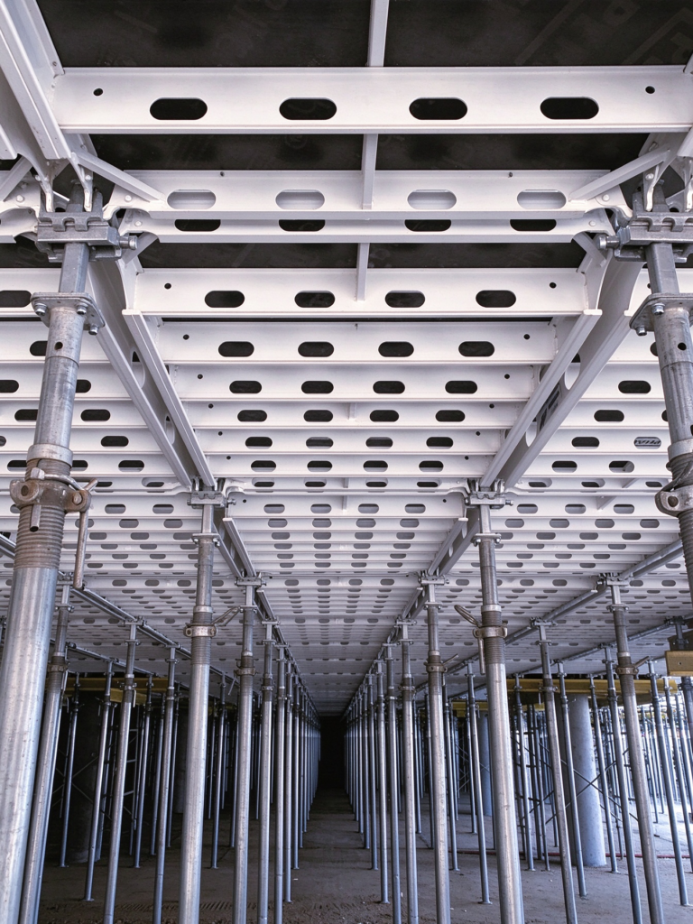
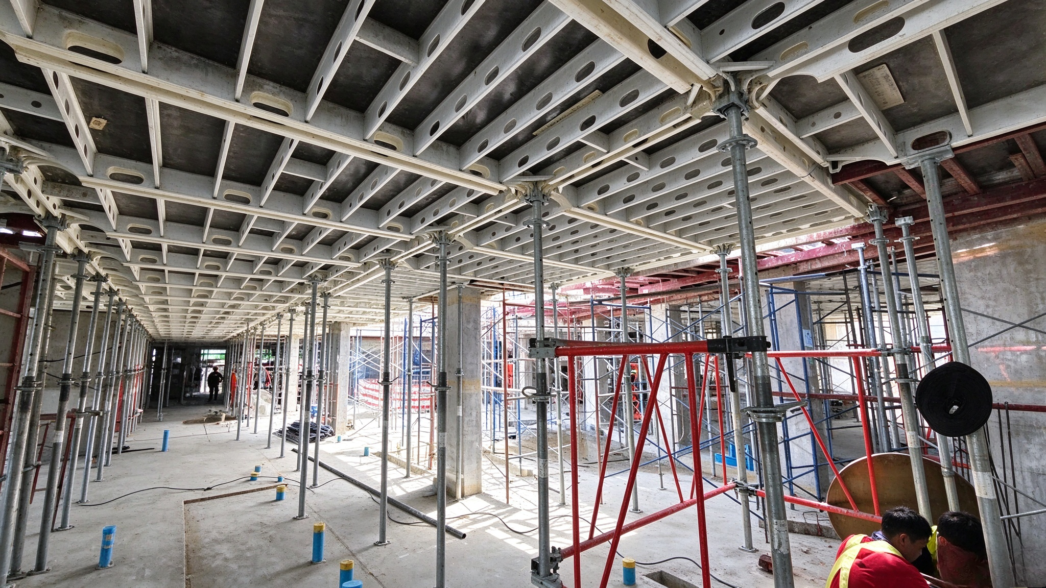
Our modular aluminum slab formwork system combines sturdy framed panels, wear‑resistant replaceable facing and fully matched shoring components. All panels are designed for easy manual placement to speed up slab forming work. Specially engineered release heads support controlled, scheduled stripping to boost panel turnover on site. With standard modules and custom infill pieces, the system flexibly fits layouts surrounding beams, columns and slab perimeters.
Features & Benefits
A practical system for your slab project
- Panel handling — Aluminum framing supports manual positioning and helps crews move panels between work areas.
- Stripping sequence — Drop-head arrangements allow panels to be released in a planned sequence while designated supports remain in position.
- System coordination — Panels, props and connection components work together as one coordinated slab forming arrangement.
- Maintenance and reuse — Replaceable facing panels make routine maintenance practical between concrete pours.
- Layout flexibility — A selection of module sizes and infill details accommodates changes in the slab geometry.
Typical Applications
Suitable application examples include repeated building floors, slab-and-beam structures and larger open slab areas.
Technical Specifications
Product configuration and ordering data
Example layout: replace the fields below with your own approved product data.
| Product model | [Add your model number] |
| Frame material | [Add alloy grade and temper] |
| Available modules | [Add panel lengths and widths] |
| Unit mass | [Add weight per panel or per m²] |
| Compatible supports | [Add prop models and load classes] |
| Largest module | [Add maximum panel dimensions] |
| Frame profile height | [Add depth in mm] |
| Design slab range | [Add engineer-approved slab limits] |
| Site productivity | [Add verified installation data, if available] |
| Lifting arrangement | [Add manual / crane handling details] |
| Facing specification | [Add facing type and thickness] |
| Protective finish | [Add coating or finish] |
| Release-head details | [Add head type and release travel] |
| Packing and loading | [Add package dimensions and container quantity] |
Assembly Tutorial
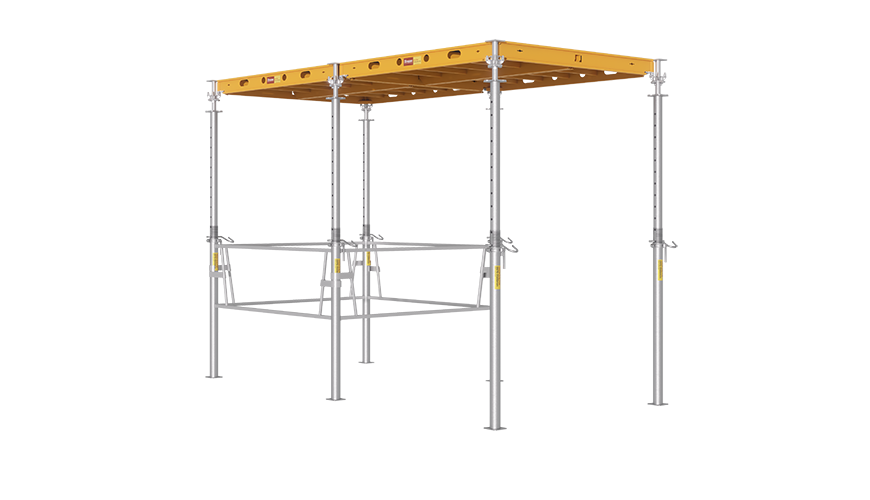
Replace the reference video with your installation guide, component identification and approved assembly sequence.
Related Products
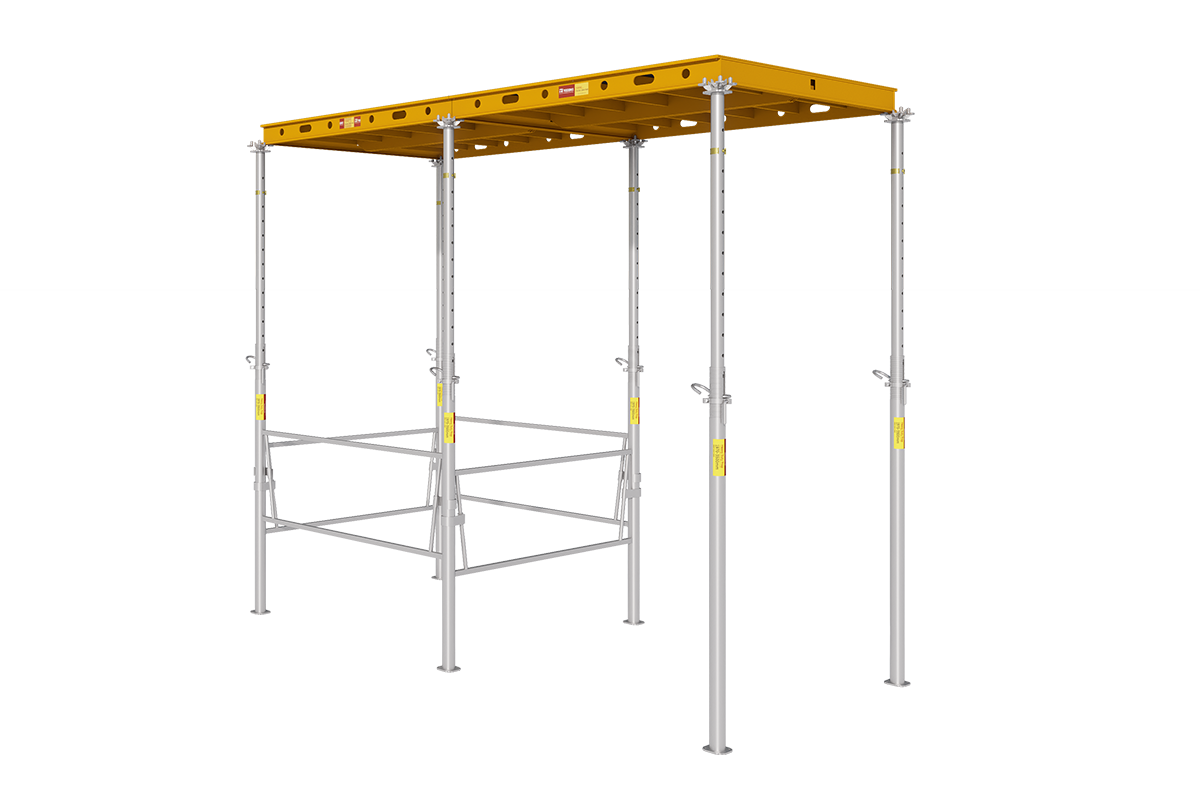
Panel Formwork
Explore panel systems for repeatable concrete forming layouts.

Beam Slab Formwork
Find forming components for coordinated beam and slab layouts.

Wall Formwork
Browse forming systems for vertical concrete structures.
Project Applications
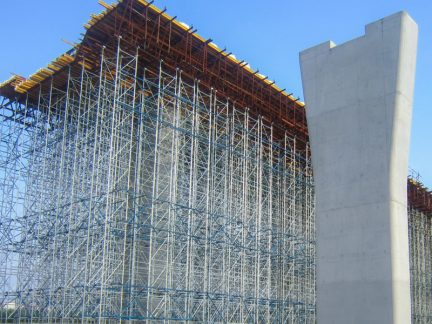
Engineered Solutions
Add a project name, location and the formwork solution you supplied.
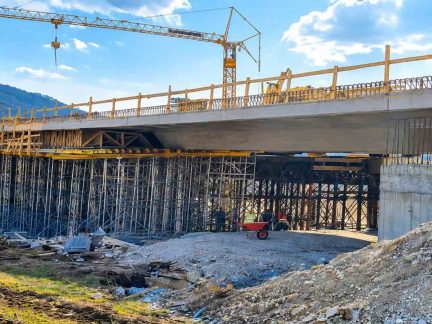
Infrastructure
Replace this example with your own project photo and scope of supply.
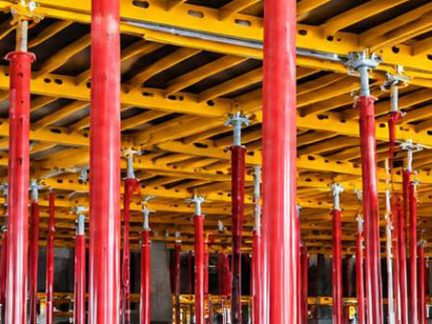
Building Construction
Describe the project requirements and how your product was used.
Frequently Asked Questions
Which system configuration should I choose?
Share your slab geometry, floor height and construction drawings so the configuration can be reviewed against the project requirements. Replace this example with your actual service process.
Can the panels fit an irregular floor plan?
Panel modules and infill details should be selected around the actual floor geometry. Share your drawings for a project-specific review.
What should I send for a quotation?
Please provide construction drawings, required quantities, delivery destination and your target site date.
What are the payment options?
Payment terms will be confirmed in the quotation and order agreement.
How long does delivery take?
Lead time depends on the final configuration, order quantity and destination. Request a schedule with your quotation.
Discuss Your Next Formwork Project
Send your drawings and requirements to our team for a product recommendation and quotation.